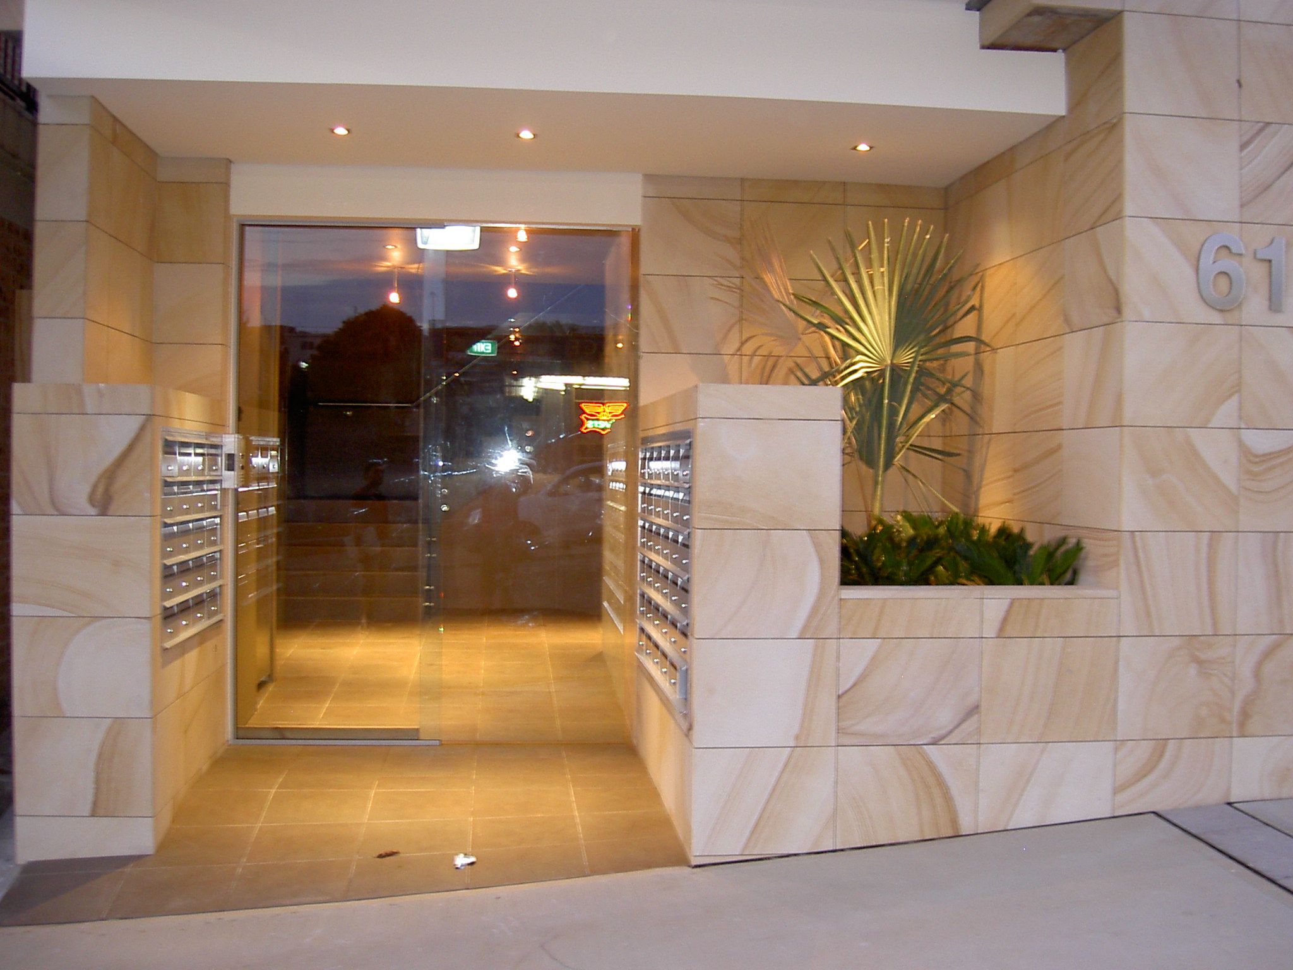
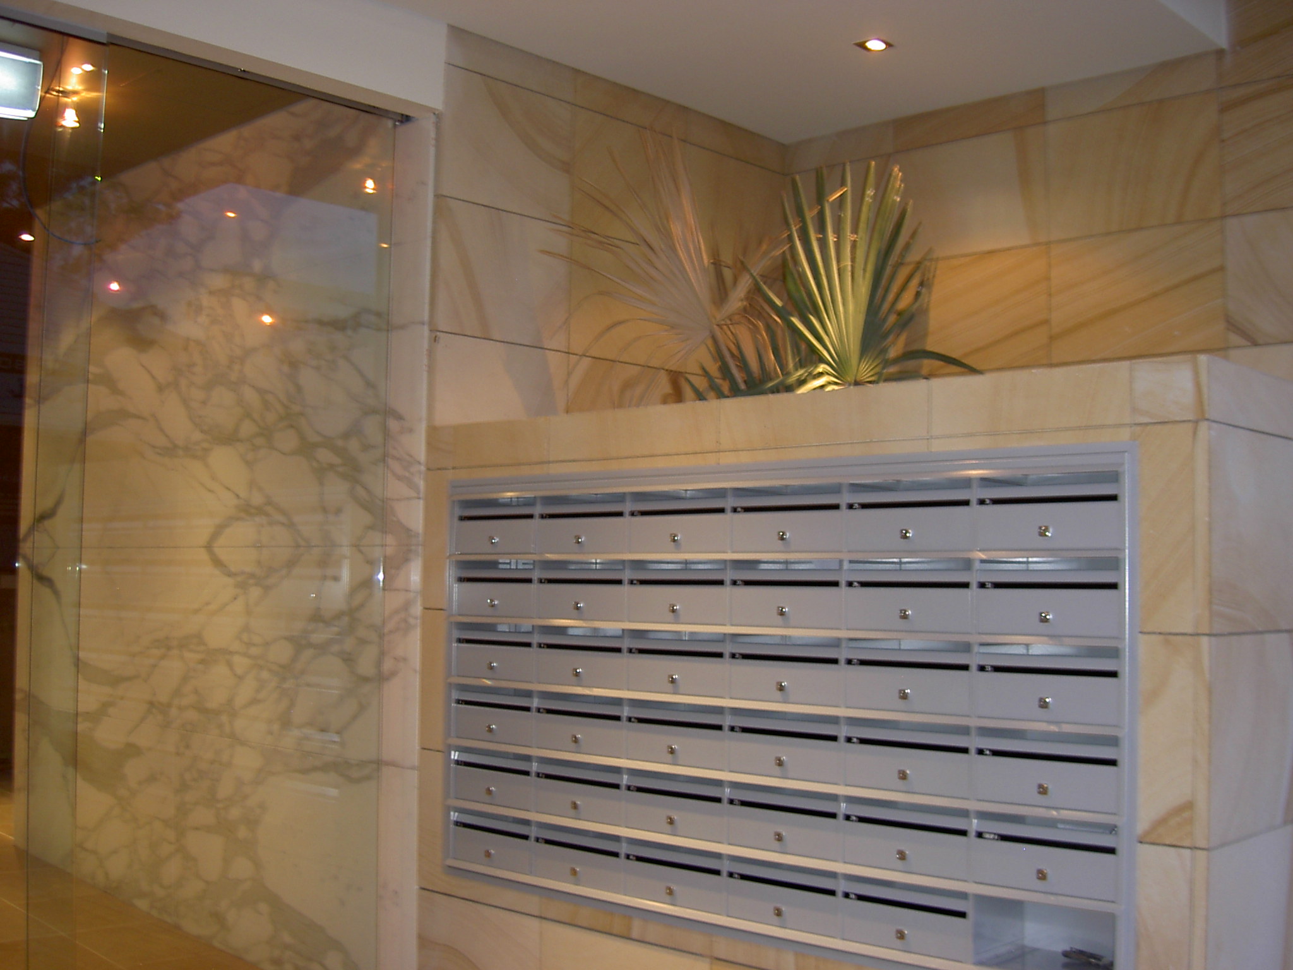
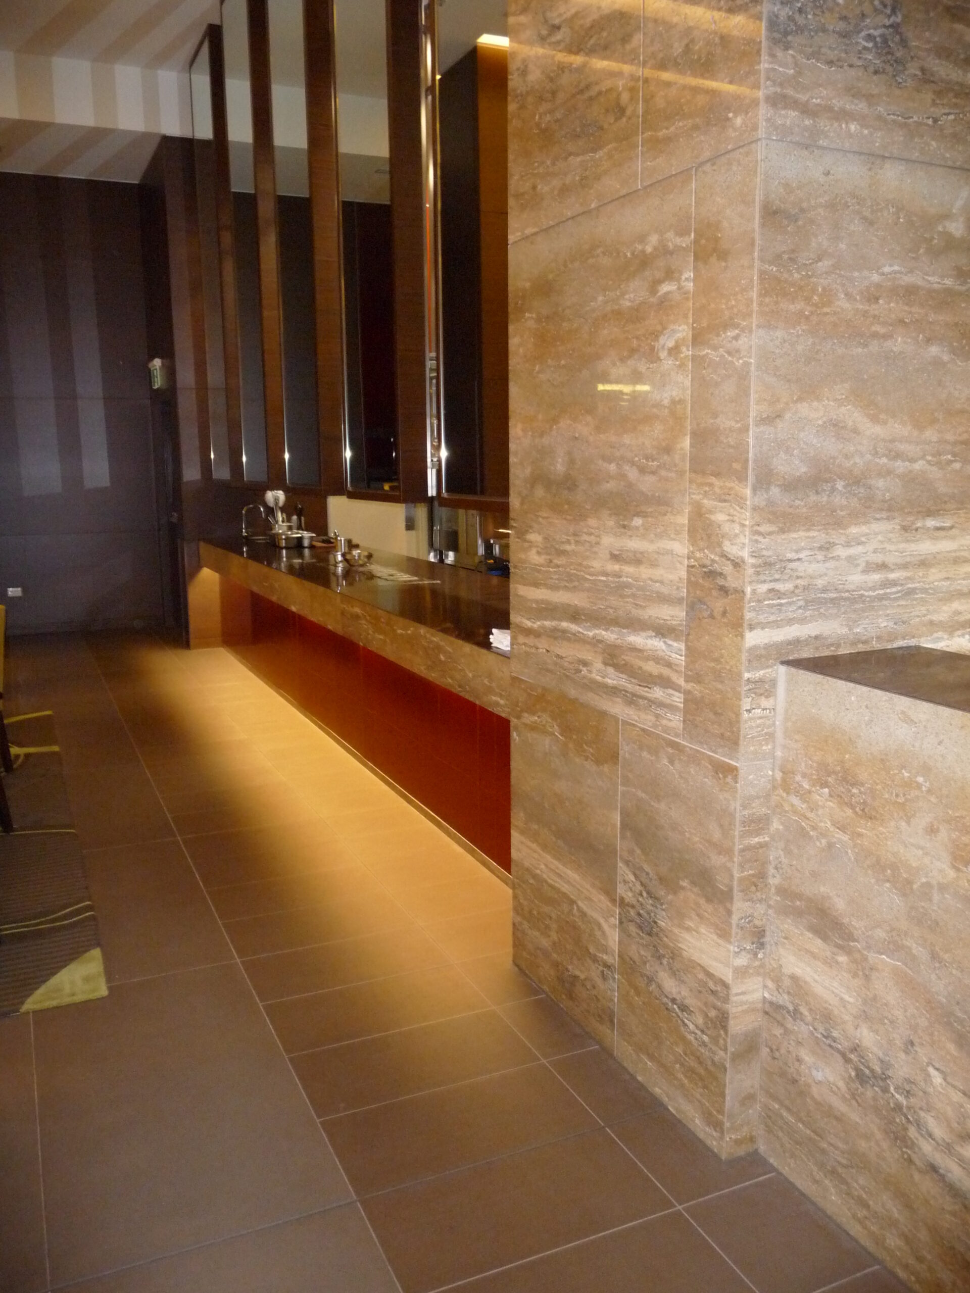
The Nelson Bay project is a brilliant fusion of coastal tranquility and architectural grandeur. Situated in one of Australia’s most pristine seaside locations, the development demanded a design that could bridge the gap between rugged natural beauty and modern luxury. We were tasked with delivering a comprehensive stone solution that would command attention from the first step inside the foyer to the sweeping expanse of the building’s exterior.
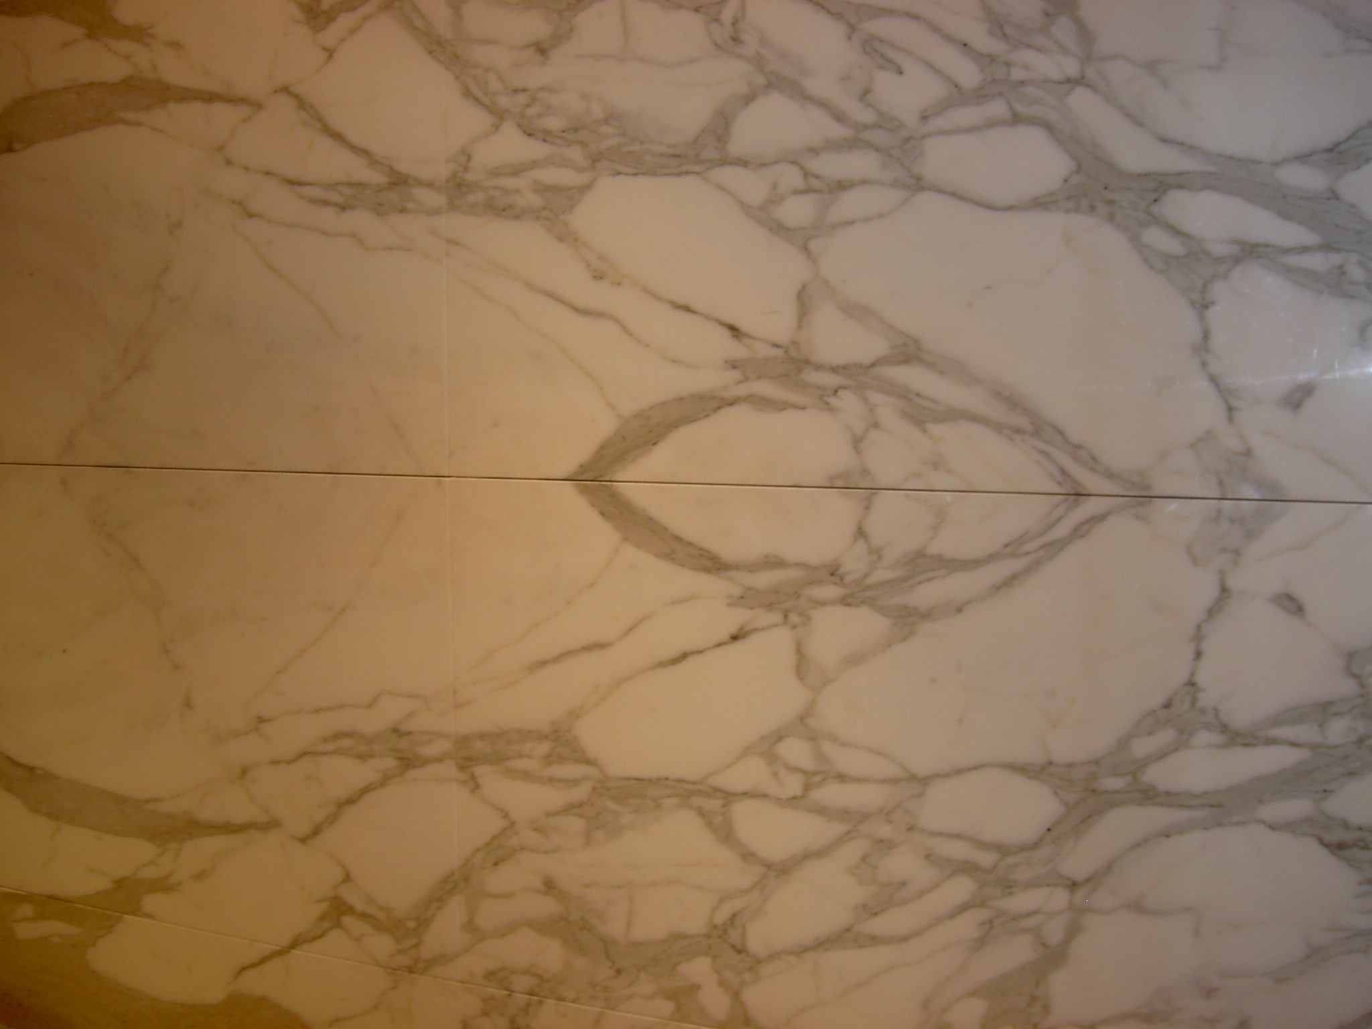
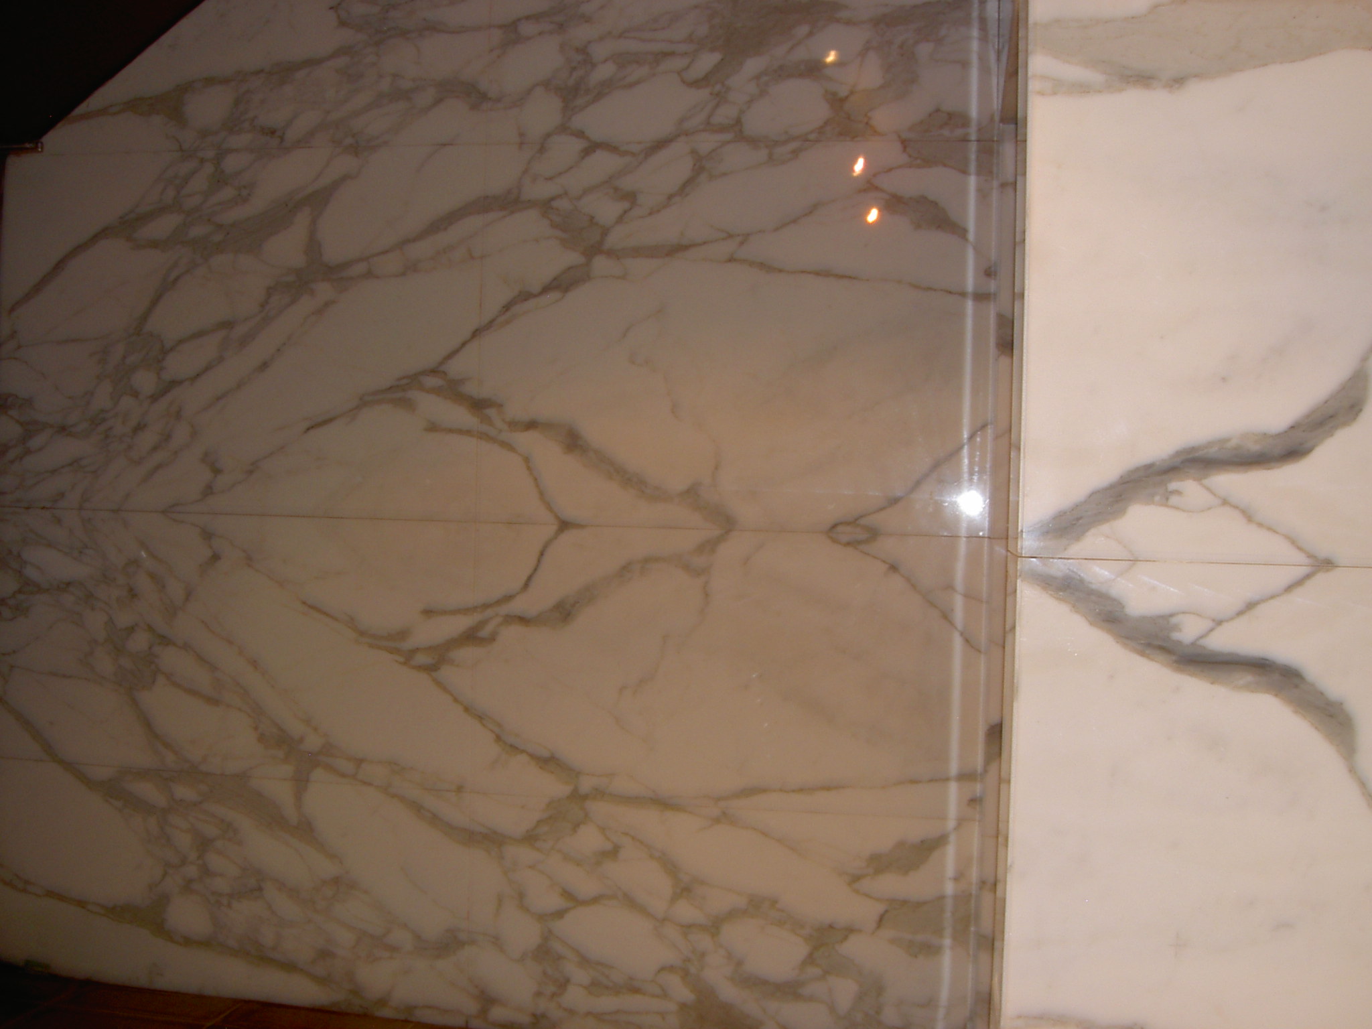
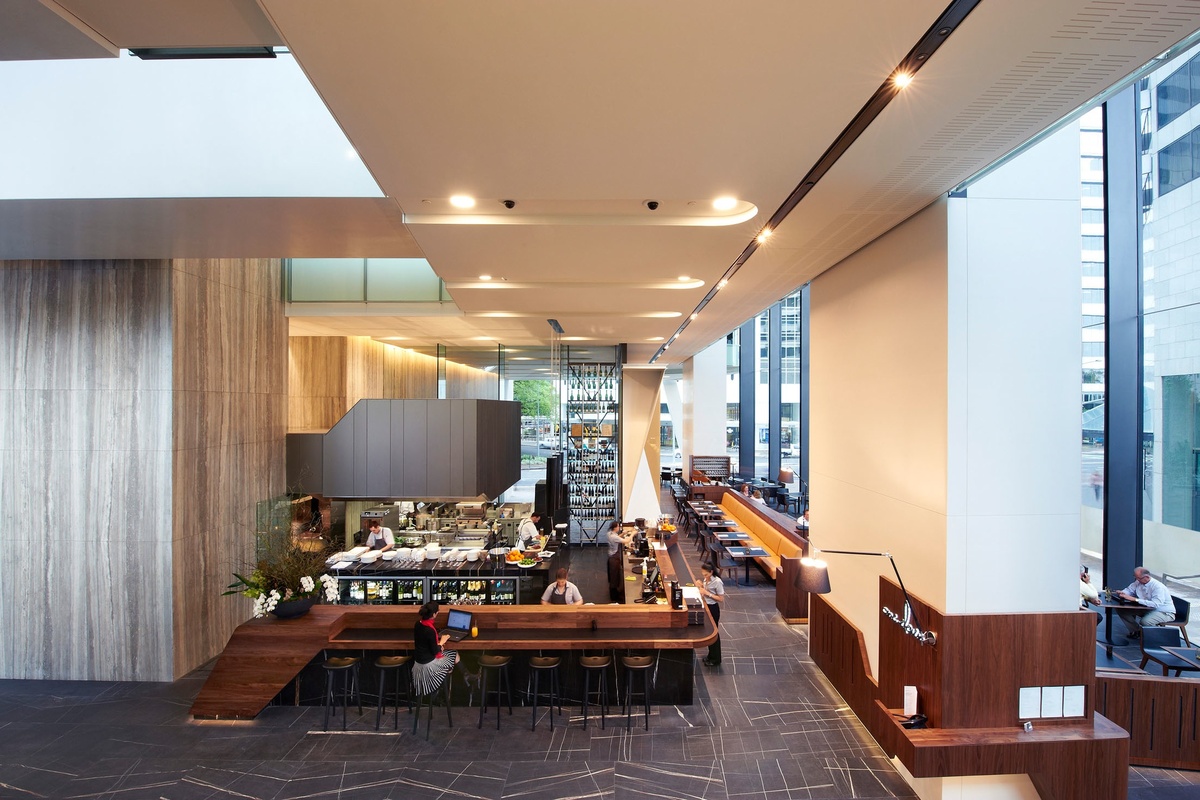
The Foyer serves as a dramatic threshold, where the warmth of premium natural stone welcomes residents into an atmosphere of understated opulence. By utilizing large-format, honed stone flooring and feature wall cladding, we created a seamless flow that reflects the light and openness of the coastal environment. Every joint was precision-engineered, ensuring that the foyer not only looks spectacular but also provides a durable, low-maintenance entry that withstands the high foot traffic of a premium residence.
For the Exterior Cladding, our focus shifted to performance without compromising on aesthetics. Using high-density, salt-resistant natural stone, we installed a facade that acts as a protective shield against harsh coastal winds and moisture. The cladding was fixed using advanced mechanical systems to ensure structural longevity and thermal efficiency. The stone’s organic texture and earthy tones harmonize with the surrounding Nelson Bay landscape, creating a timeless architectural statement that is built to endure the elements for decades.